
Wardrobe vs. Closet Decision Assistant
Answer these quick questions to find the best storage solution for your space.
Recommendation
ScoreAnalysis...
Estimated Cost & Value
Pro Tip: If renting, choose a high-quality freestanding wardrobe. If owning with long-term plans, fitted closets often pay for themselves through increased resale appeal and better space utilization.
Fill out the form on the left to receive a personalized recommendation.
You walk into a room and see a tall wooden cabinet with sliding doors. Is it a wardrobe? Or is that empty space in the wall a closet? Most people use these terms interchangeably, but if you are planning a renovation or buying new storage furniture, knowing the difference saves you money and headaches.
Here is the blunt truth: a wardrobe is a piece of furniture. A closet is an architectural feature. One you buy from a shop; the other you build into your house. In Birmingham, where older Victorian terraces often lack built-in closets, wardrobes are lifesavers. But in modern new-builds, closets dominate. Confusing them leads to bad design choices-like trying to fit a freestanding unit into a recess meant for hanging rails, or building a closet where a simple chest of drawers would have done the job better.
The Core Definition: Furniture vs Architecture
Let’s strip away the confusion. The primary distinction lies in how the item exists within your home.
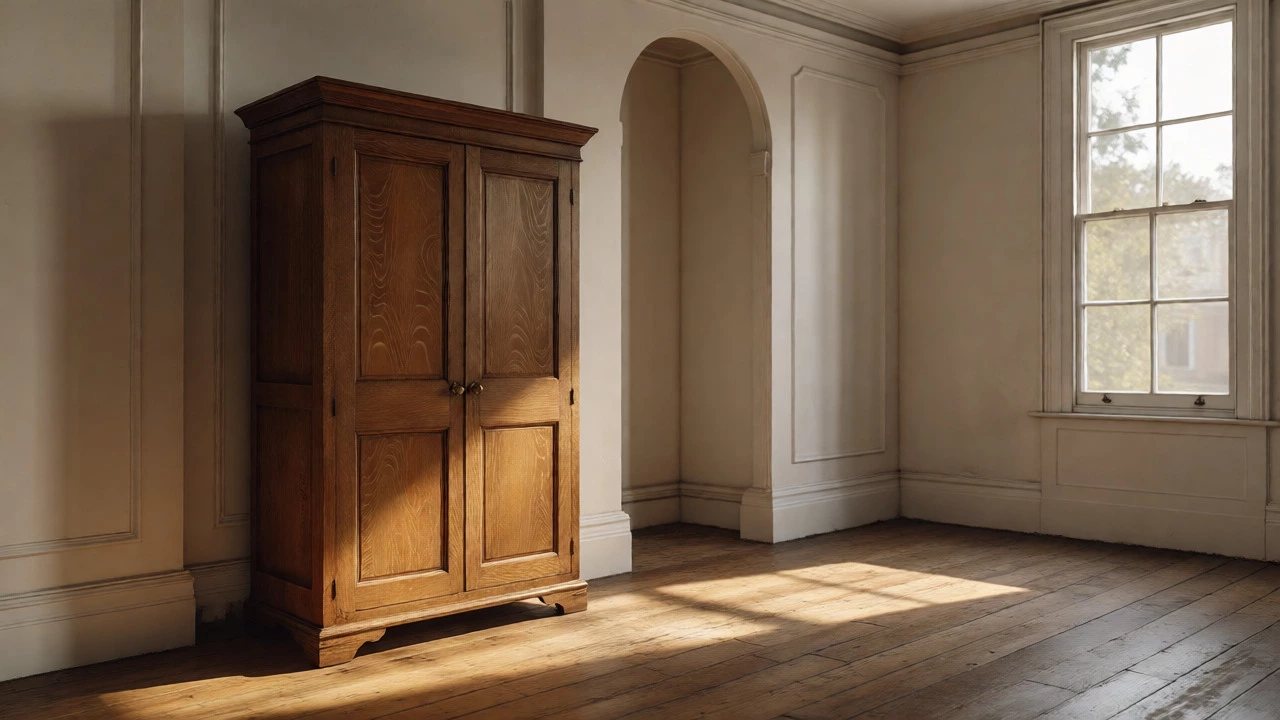
A wardrobe is defined as a freestanding piece of furniture used for storing clothes, typically featuring hanging rails, shelves, and drawers. It has its own structure, back panel, sides, top, and bottom. You can move it. If you move house, you take it with you. Common materials include MDF (Medium Density Fibreboard), particleboard, solid oak, or pine. Because it is self-contained, it does not rely on the walls of the room for support.
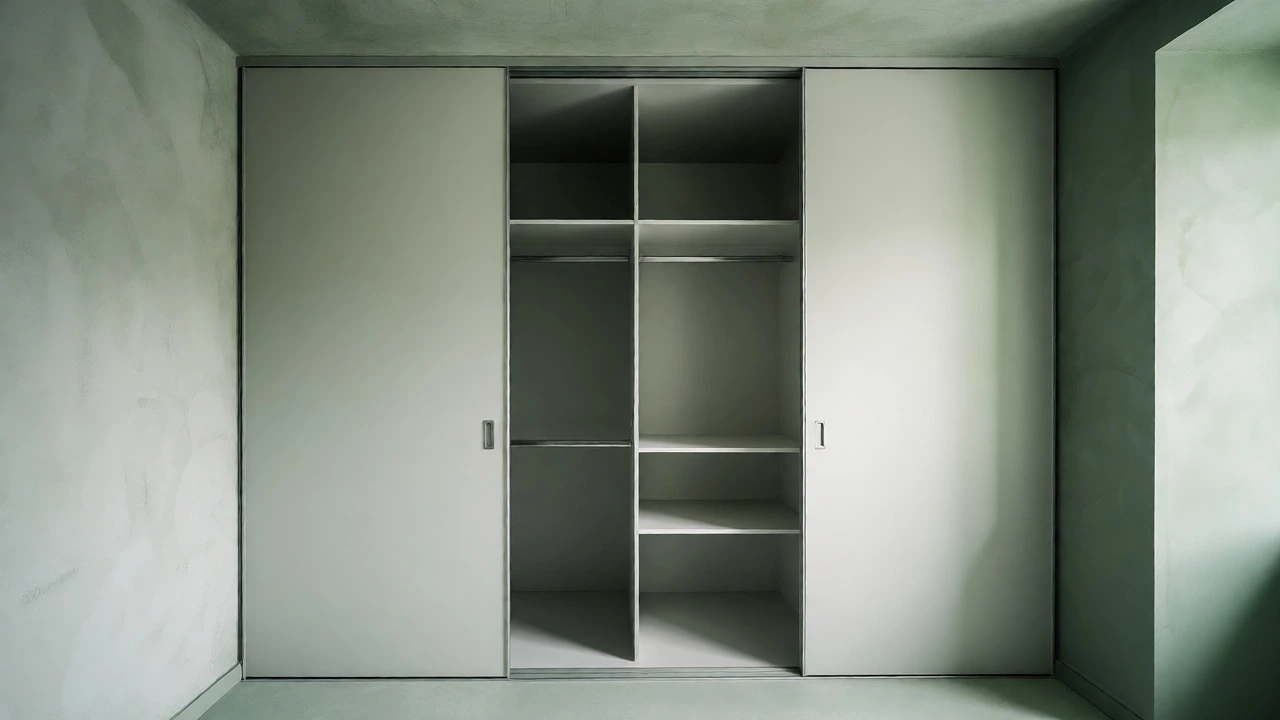
On the other hand, a closet is an enclosed space or alcove within a building's structure, designed specifically for clothing storage. It uses the existing walls of the room as its sides and back. A closet usually has a door (or no door at all) but lacks its own back panel because the house wall serves that purpose. You cannot pick up a closet and put it in a moving truck. It is part of the property.
Structural Differences That Matter
Why does this structural difference matter? Because it dictates installation, cost, and flexibility.
When you install a wardrobe, you need floor space. You might need to anchor it to the wall to prevent tipping, especially if you have kids or pets, but it stands independently. This means you can place it against any wall, even one with uneven plaster, by using shims under the feet. You can also move it later if you want to rearrange the room.
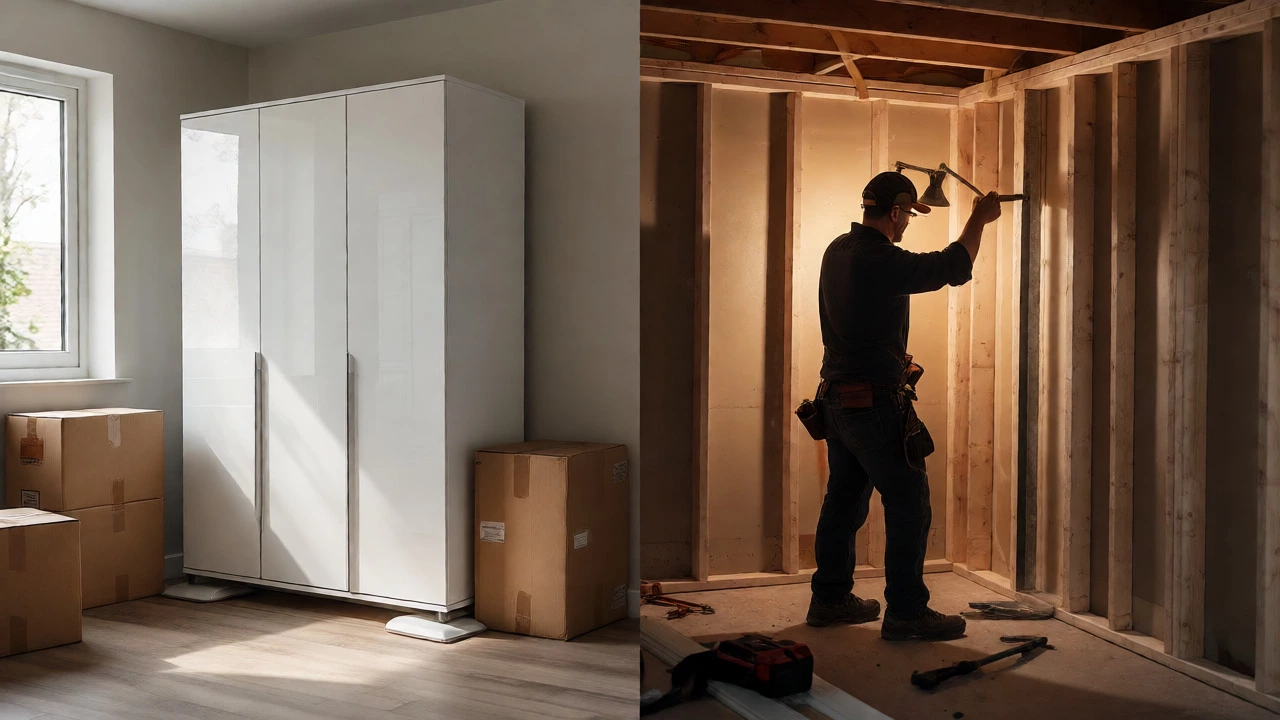
Closets require precise construction. If you are converting a spare corner into a closet, you must frame it out using timber studs. You then add shelving brackets directly into the wall studs. This makes closets incredibly sturdy-you can hang heavy coats without worrying about sagging rails-but they are permanent. Changing the layout of a closet involves demolition work. Removing a wardrobe just requires unscrewing two brackets.
Cost Comparison: Upfront vs Long-Term
Money talks. Here is what you should expect to pay in the UK market in 2026.
| Item | Wardrobe (Freestanding) | Closet (Built-In) |
|---|---|---|
| Material Cost | £150 - £800+ (depending on brand/material) | £300 - £1,500+ (framing, doors, internal fittings) |
| Labour Cost | £0 (DIY assembly) or £50-£100 (handyman) | £200 - £600+ (carpenter/joiner required) |
| Total Average Cost | £200 - £900 | £500 - £2,100+ |
| Resale Value | Negligible (hard to sell second-hand) | Adds value to property sale price |
Notice the trend? Closets cost more upfront because they involve skilled labour and custom carpentry. However, estate agents in Birmingham often highlight "built-in closets" as a selling point. A freestanding wardrobe adds zero value to the property price-it’s just furniture. If you plan to stay in your home for ten years, the closet pays off in convenience and aesthetics. If you rent or plan to move soon, the wardrobe keeps cash in your pocket.
Space Efficiency and Room Layout
Do you have a small bedroom? This is where the battle gets interesting.
Closets win on vertical space usage. Because they are built into the architecture, they can extend from floor to ceiling seamlessly. There is no gap on top where dust bunnies gather. Every inch of height is usable. In compact city apartments, maximizing vertical volume is critical. A closet allows you to store seasonal bedding high up without needing a step stool every time.
Wardrobes struggle here. Standard units are rarely taller than 2.4 meters. If your ceilings are higher, you waste space above the unit. To fix this, you’d need a custom-made wardrobe, which pushes the price closer to closet territory. However, wardrobes offer horizontal flexibility. You can slide a slimline wardrobe behind a door or tuck it into an awkward corner where a fixed closet wouldn’t fit due to pipe runs or electrical sockets.
Consider the door swing. A hinged wardrobe door needs clearance to open. If your bed is close to the wall, you might block access. Sliding-door wardrobes solve this but reduce internal width slightly. Closets can use bi-fold or sliding doors too, but since the opening is wider, you get better visibility of your clothes. Walk-in closets are the ultimate luxury here, turning a whole room into storage, something a freestanding unit simply cannot replicate.
Aesthetic Integration and Design Styles
How does each option look in a finished room?
Closets disappear. When designed well, a closet blends into the wall. You can paint the doors to match the surrounding plasterwork or use mirror panels to reflect light and make the room feel larger. In minimalist interiors, this seamless look is preferred. It reduces visual clutter. You don’t see bulky frames or handles sticking out.
Wardrobes make a statement. They are visible pieces of décor. An antique oak wardrobe becomes a focal point in a rustic-themed bedroom. A sleek, white high-gloss wardrobe complements modern interiors. Because they stand apart from the wall, they cast shadows and create depth. Some people love this separation; others find it breaks the flow of the room. If you enjoy changing your room’s style frequently, a wardrobe lets you swap it out easily. Changing a closet’s look requires replacing doors or repainting frames-a weekend project, not a quick swap.
Maintenance and Durability Realities
What happens when things break?
Wardrobes, especially cheaper flat-pack ones made of particleboard, are prone to damage. Moisture from steamy bathrooms (if placed nearby) can swell the edges. Moving them repeatedly loosens screws and joints. The hinges on budget models often fail after three years of daily use. Repairing them is possible but fiddly. Often, it’s easier to replace the whole unit.
Closets are tougher. The framing is anchored to the house structure. Shelves are supported by heavy-duty brackets screwed into studs. Unless the house itself suffers subsidence or water leaks, a closet lasts indefinitely. The only parts that wear out are the doors and runners. Replacing a broken hinge on a closet door is straightforward because the door is standard-sized. With a wardrobe, finding matching replacement parts for discontinued models can be a nightmare.
Which One Do You Actually Need?
Stop guessing. Use this decision tree:
- Choose a Wardrobe if: You rent your home; you move frequently; you have limited budget; you like changing room layouts; you need portable storage for a temporary setup.
- Choose a Closet if: You own your home; you plan to stay long-term; you have unused alcoves or corners; you want to maximize storage volume; you prioritize a clean, built-in aesthetic; you are willing to invest in carpentry.
There is also a hybrid option: fitted wardrobes. These are technically closets because they fill a specific niche, but they are manufactured as modular units rather than built from raw timber. Companies like IKEA or local joiners provide pre-made carcasses that slot into your space. They offer the best of both worlds-custom fit without full-on construction chaos. Just remember, once installed, they become part of the house, so treat them as a semi-permanent investment.
Can I turn a closet into a wardrobe?
Yes, but it is unusual. Typically, people do the reverse. To convert a closet into a wardrobe-like space, you would remove the doors and leave the hanging rails exposed, creating an open wardrobe effect. Alternatively, you could install a freestanding wardrobe inside a large closet, though this wastes valuable space and blocks ventilation.
Is a walk-in closet worth the cost?
For most homeowners, yes. While expensive (£2,000+ for a basic conversion), it significantly boosts property appeal and daily convenience. It eliminates the need for multiple chests of drawers and provides dedicated zones for shoes, accessories, and clothes. However, ensure your heating system can handle the extra volume without raising energy bills excessively.
Do wardrobes damage flooring?
Heavy wardrobes can dent softwood floors or scratch laminate over time due to weight concentration on four legs. Using protective pads under the feet prevents this. Additionally, moving a fully loaded wardrobe across hardwood can cause scratches, so lift it rather than dragging it whenever possible.
Which offers better ventilation for clothes?
Closets generally offer better airflow because they are part of the room’s air circulation system. Freestanding wardrobes can trap moisture if placed against external walls without insulation gaps, leading to mould. Ensure your wardrobe has vents at the back or top, and avoid packing it too tightly to allow air movement.
Can I install a closet myself?
If you have intermediate DIY skills, yes. Building a simple closet involves framing with timber, installing shelves, and hanging doors. You will need tools like a spirit level, drill, saw, and stud finder. For complex layouts or curved walls, hiring a professional joiner is safer and ensures a finish that matches your interior standards.
Write a comment